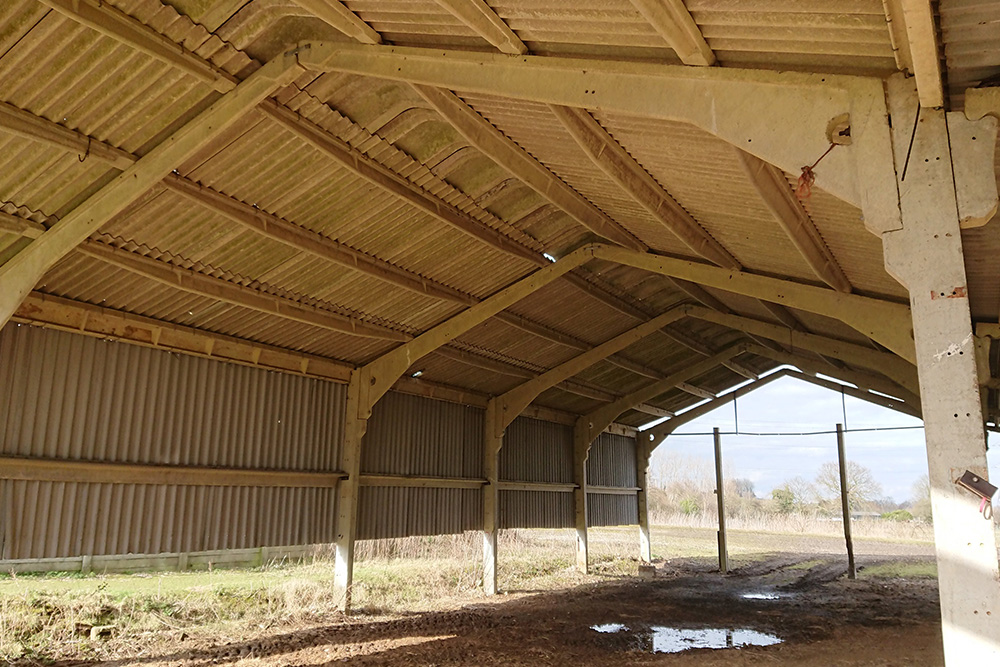
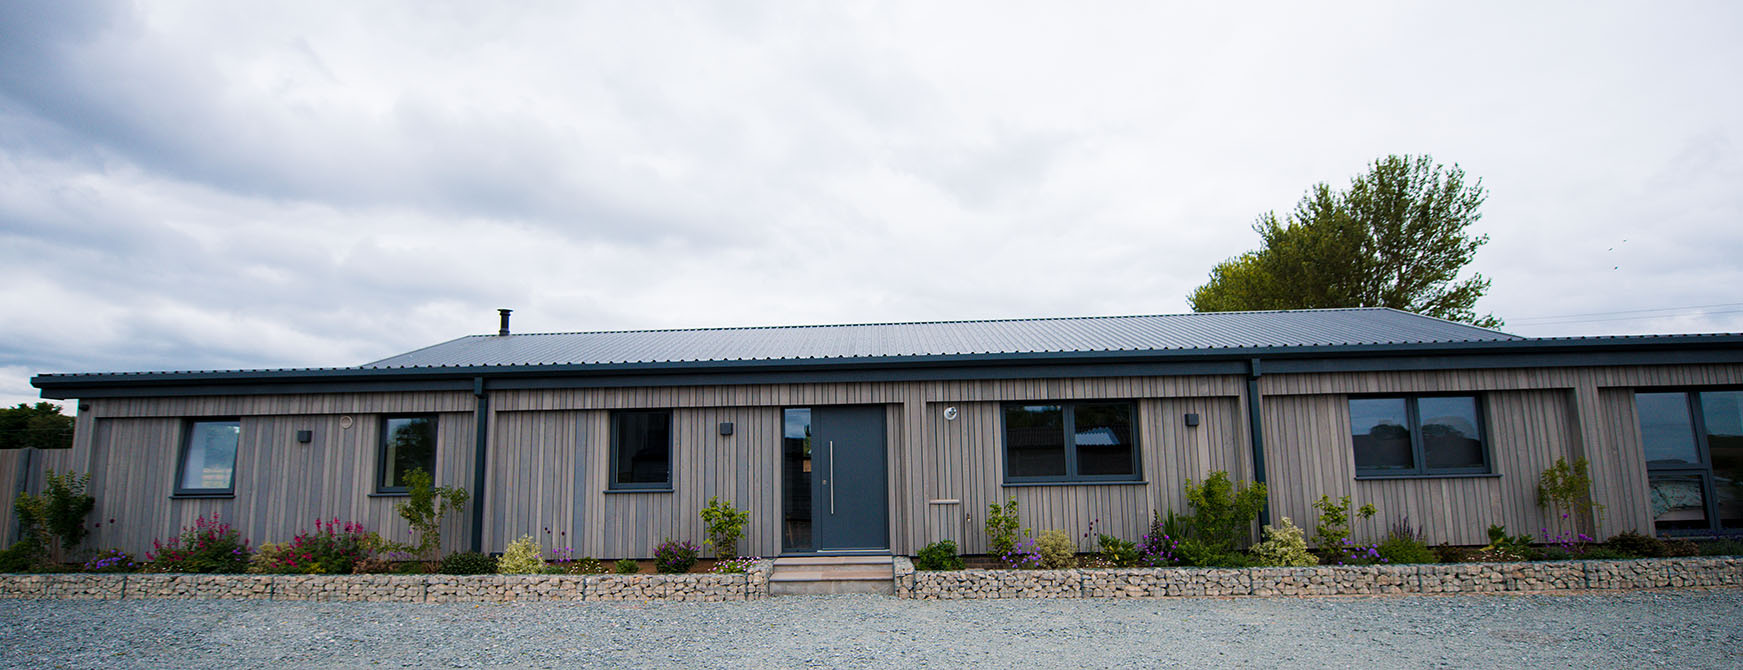
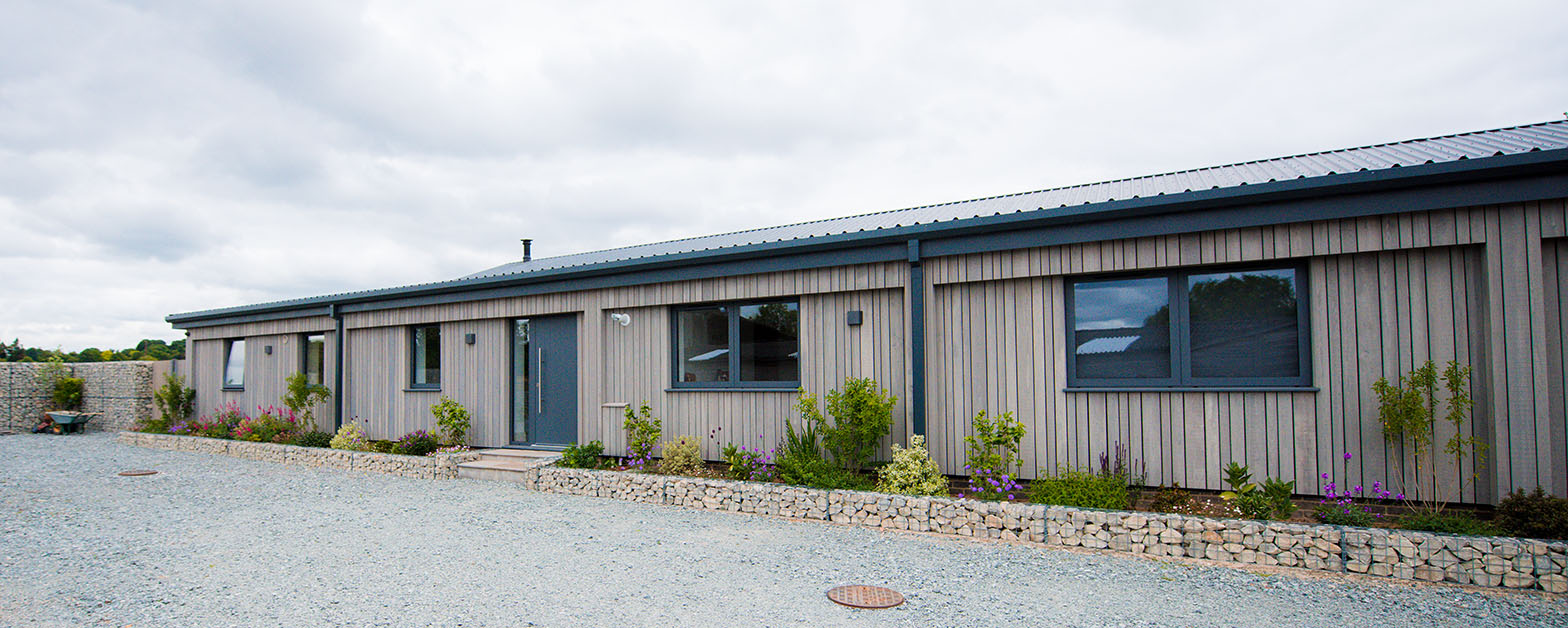
This unlikely modern concrete framed barn received permission for conversion to residential accommodation using the much vaunted Class ‘Q’ Permitted Development rights.
The applicant’s brief was to create a pair of interlinked welcoming and warm houses under one roof for himself and his parents; a truly modern way of living and a fine sustainable undertaking.
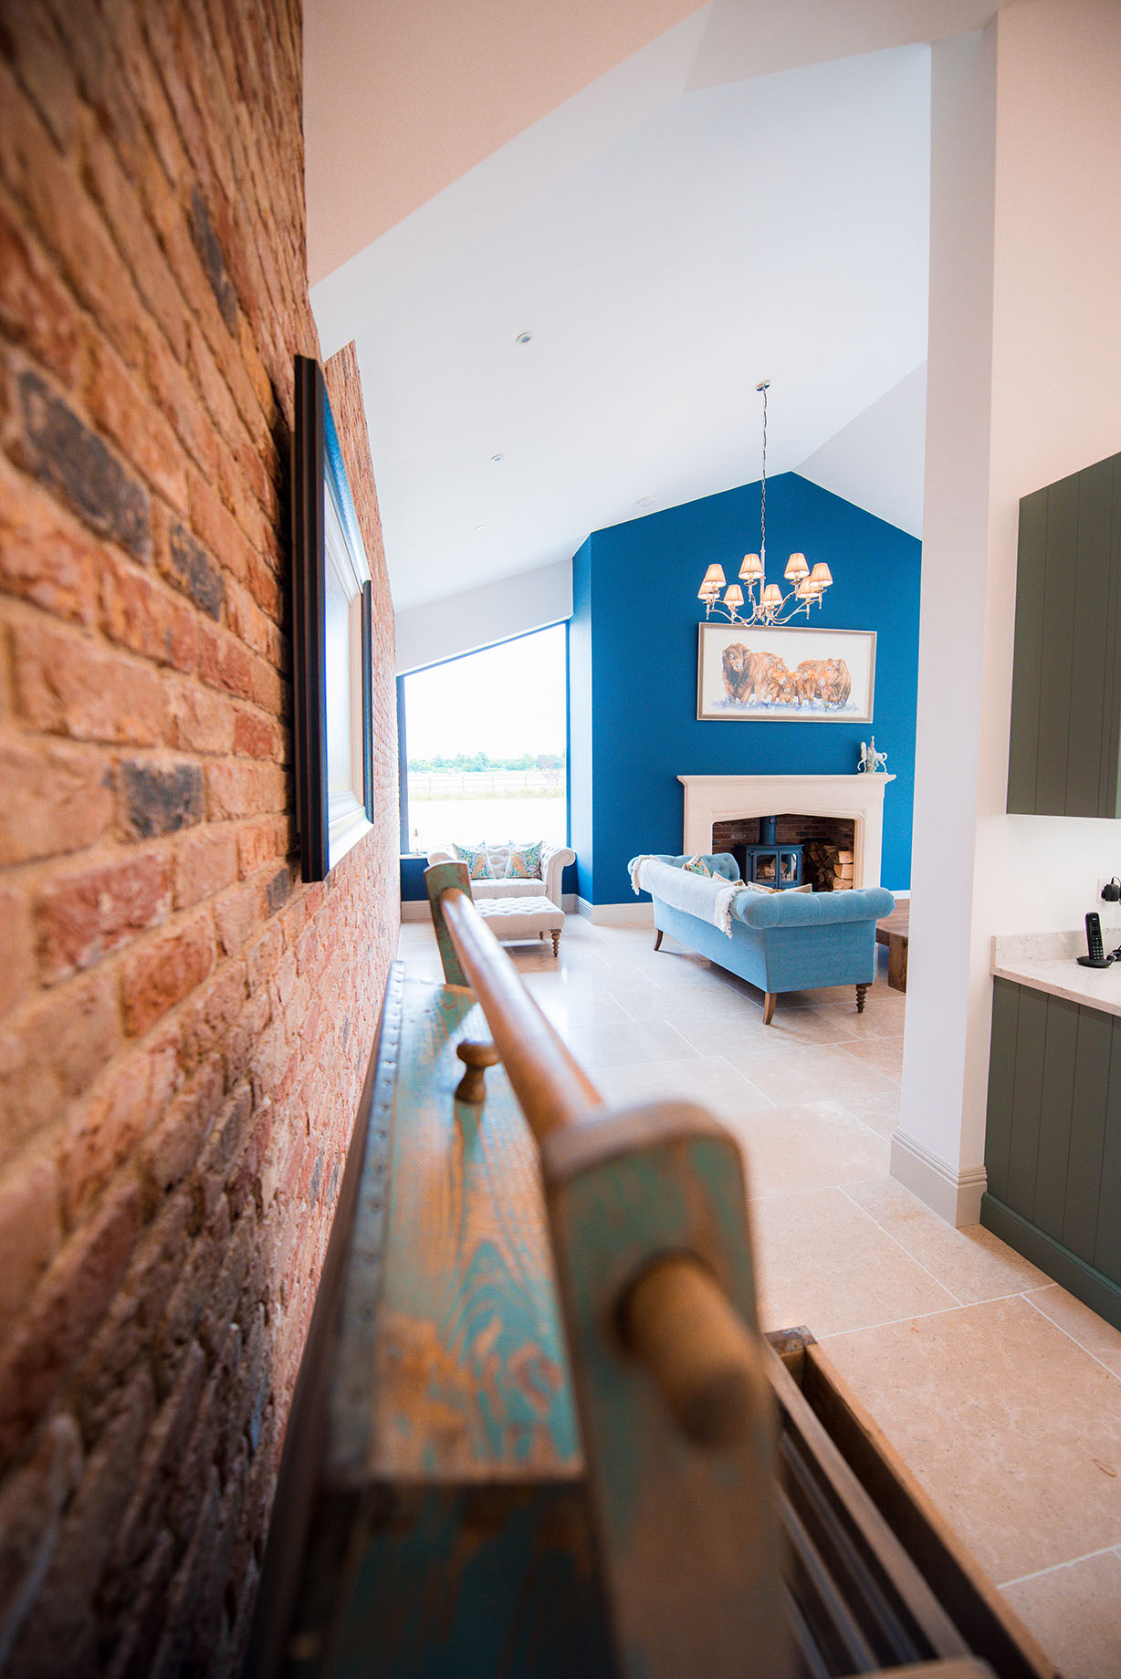
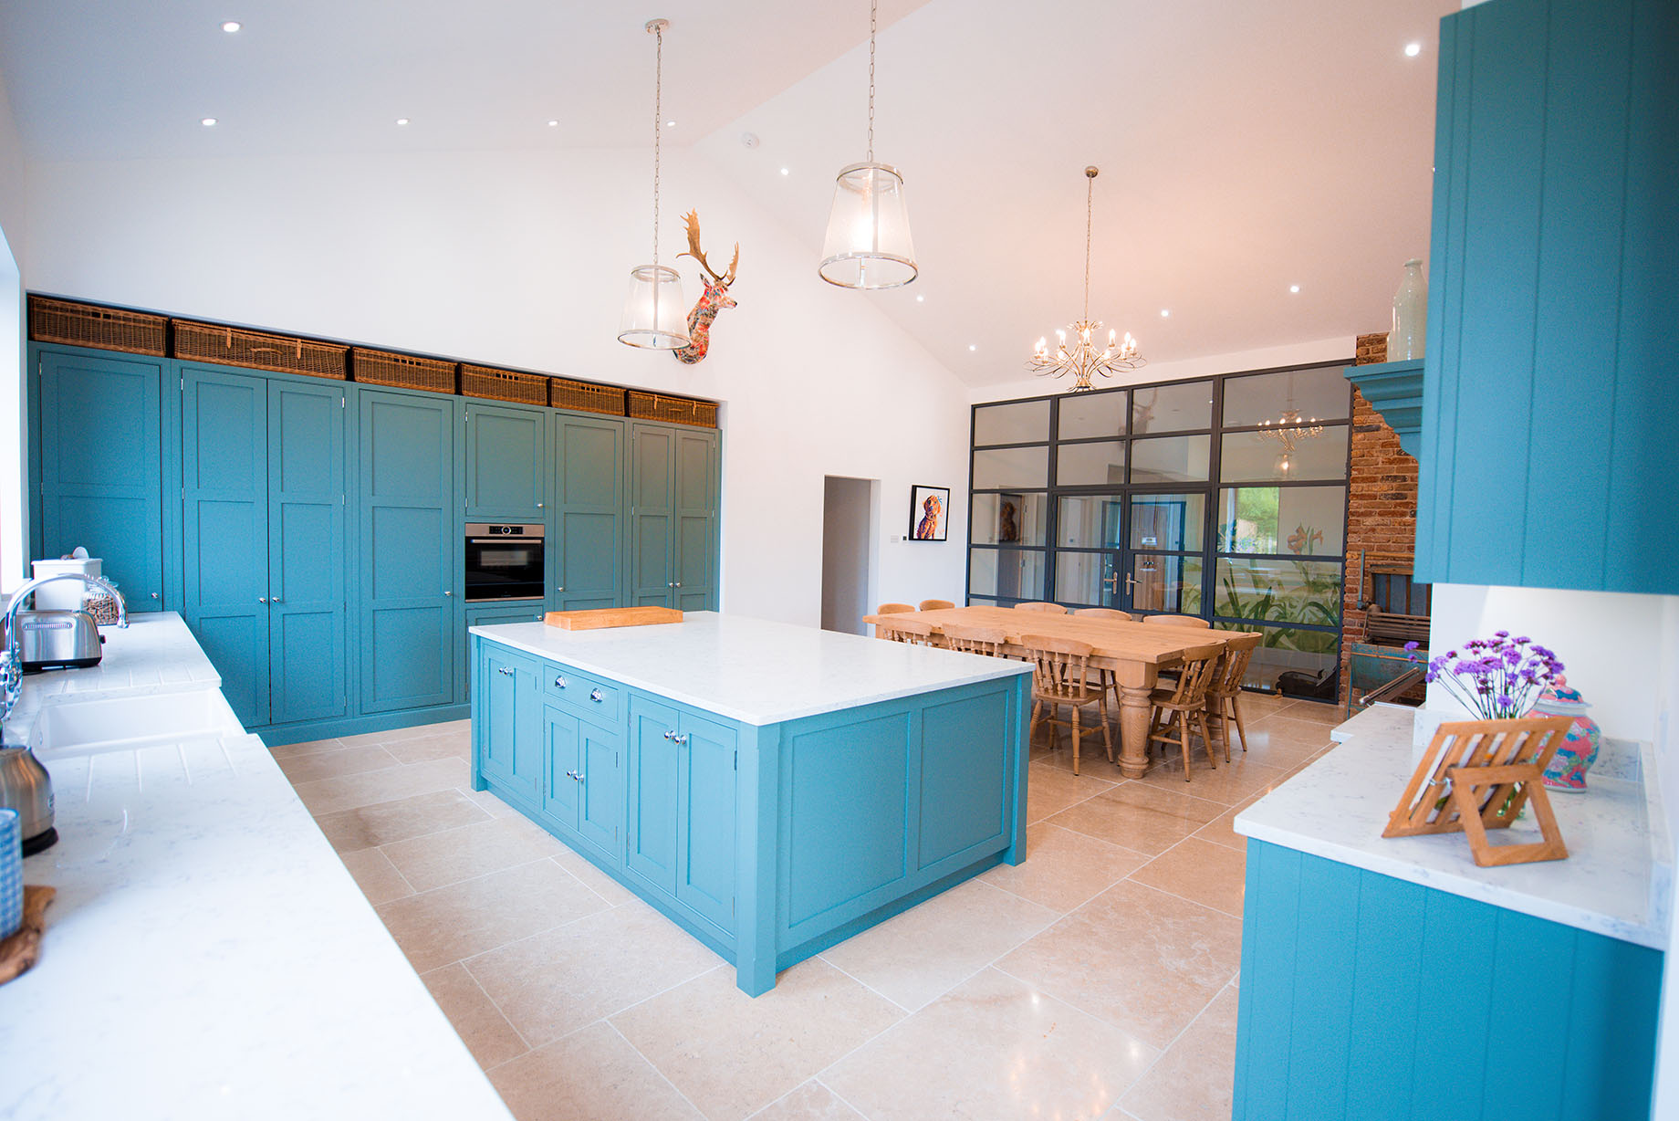
To counter the immense volume of the barn we designed a series of intervening functional partitions that both zone the spaces and from a grand fireplace and housing for kitchen storage.
The applicant was inspired by these elements and spaces and introduced feature brick walls that exhibit the agricultural concrete frame.
Farm West of Sittingbourne
Barn Conversion




View before images