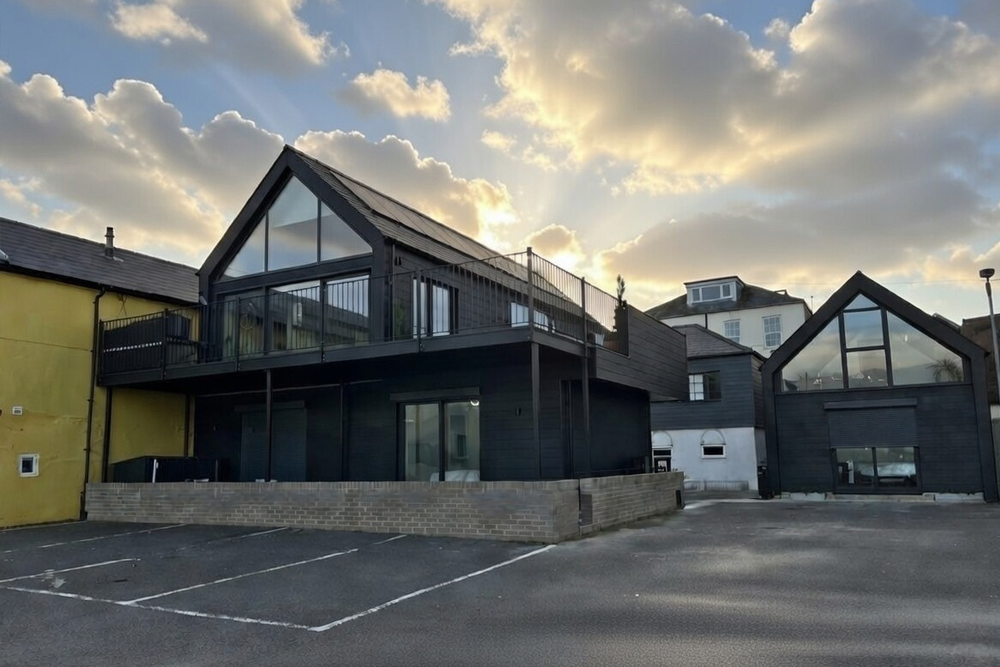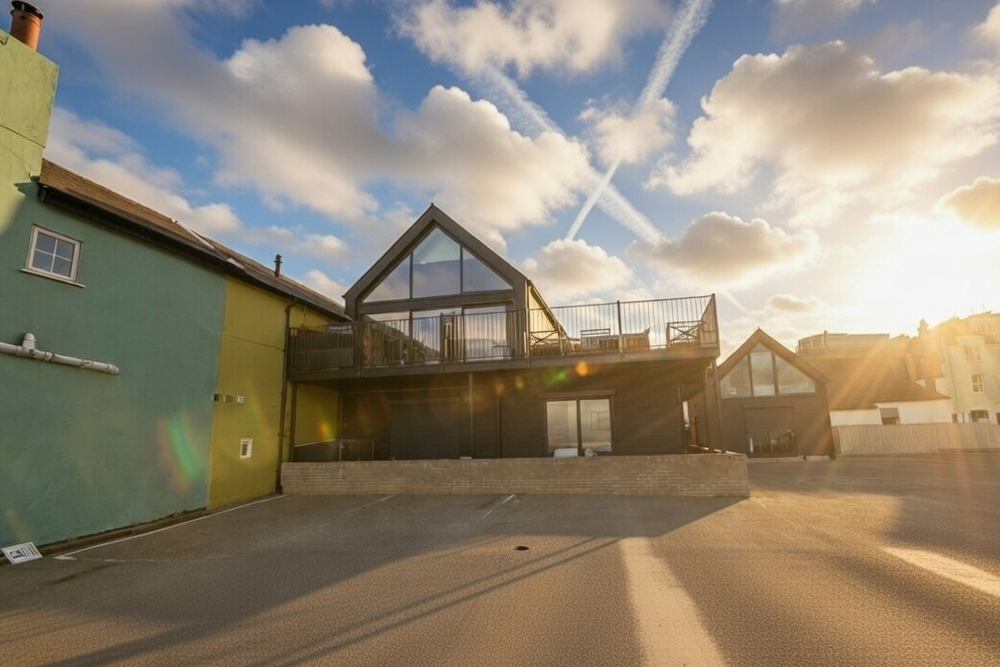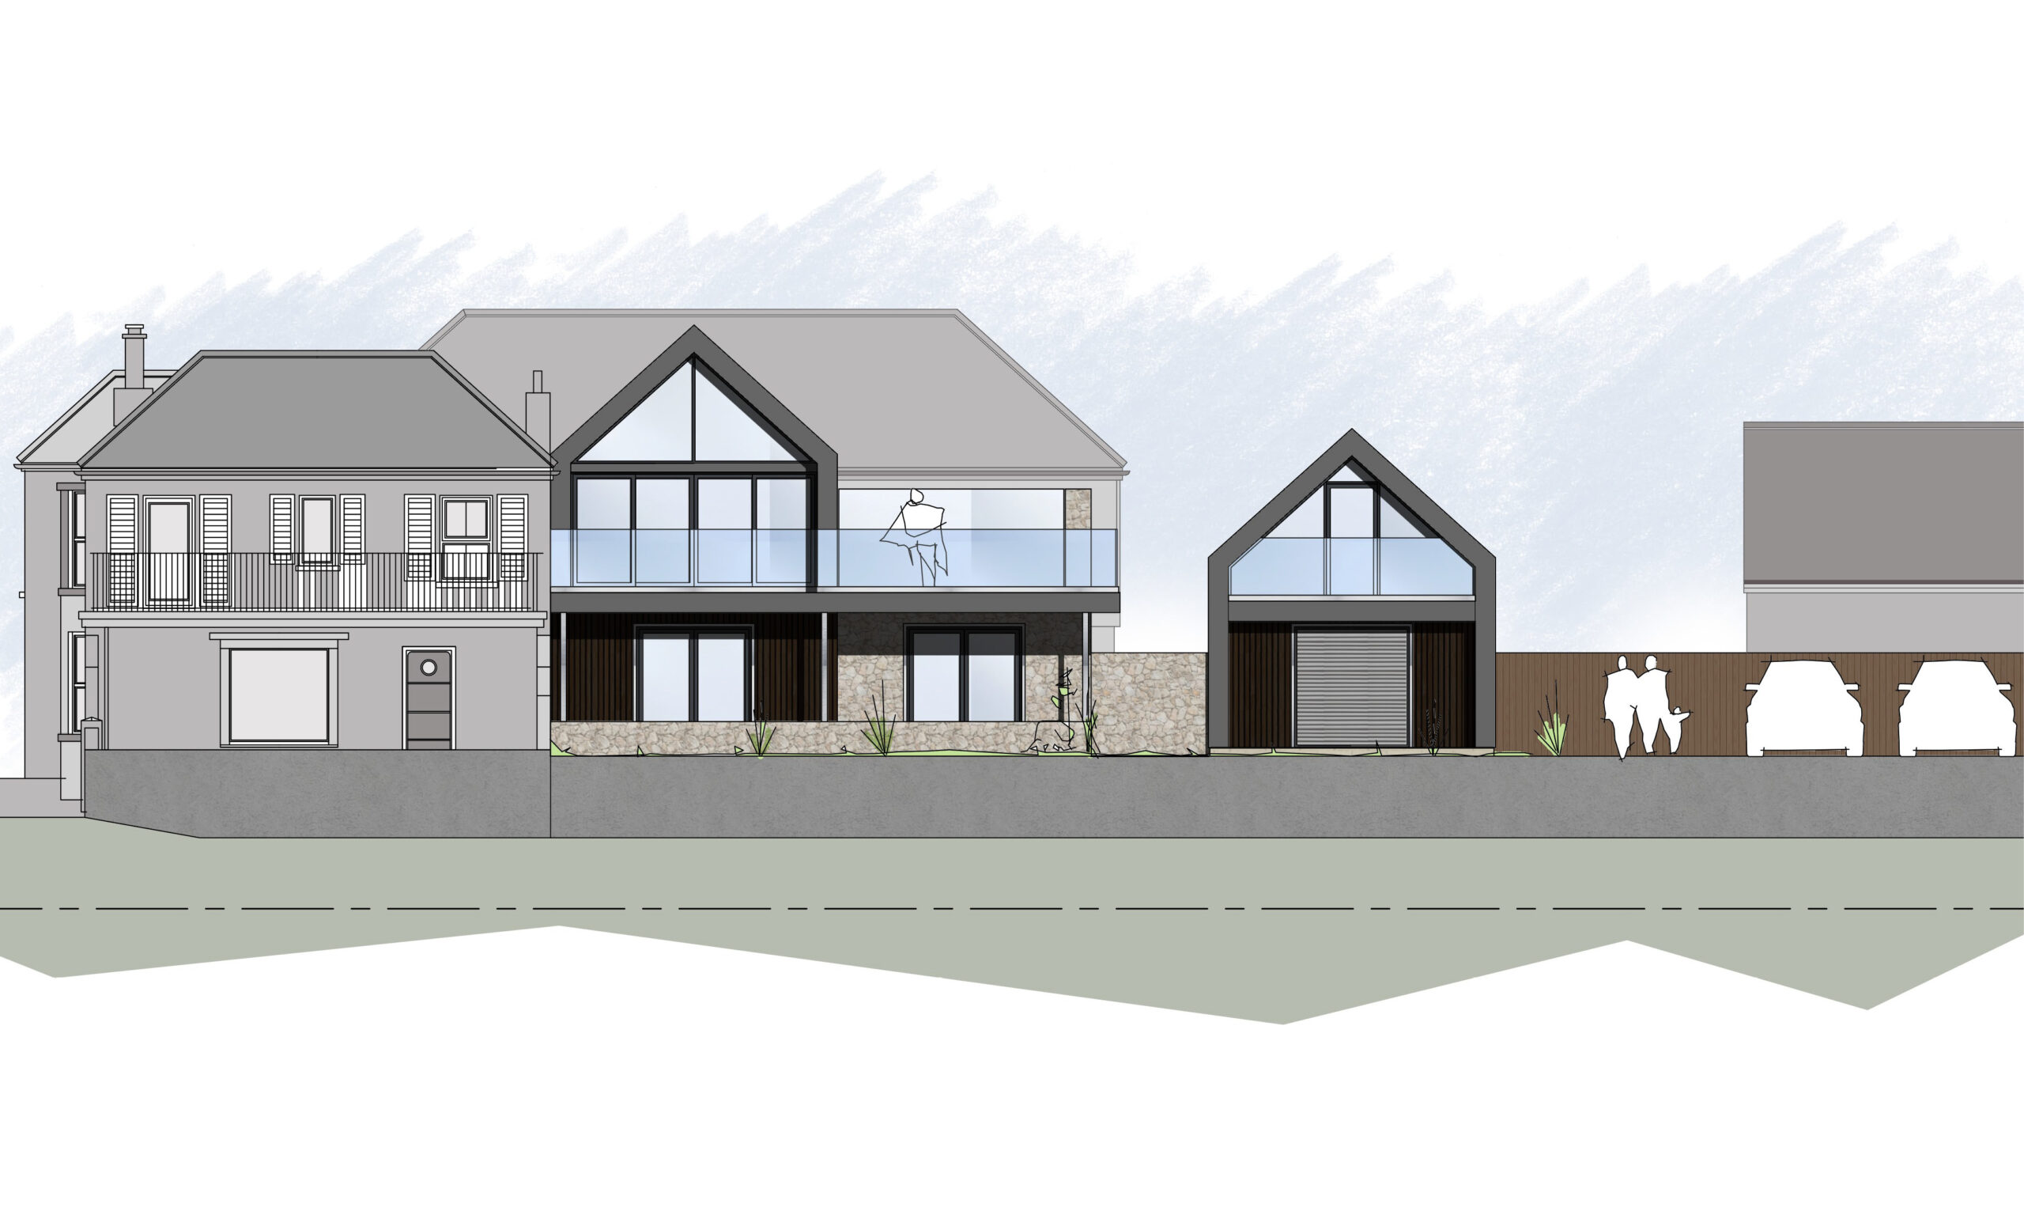
A project for a replacement home and boathouse set within a challenging location within the Sandgate Conservation Area.
The design needed to respond to the sites location within the corner of a public car park creating an elevated private amenity space and living space that overlooked the adjacent beach.
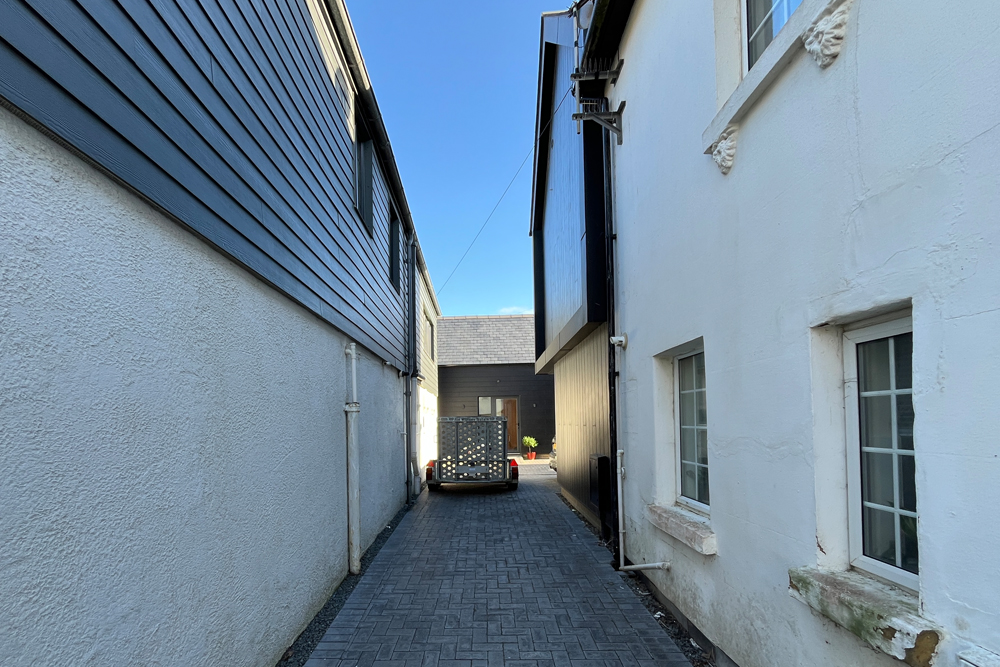
The site was also constrained in terms of its size along with historical legal boundaries and rights of way which needed to be maintained. This led to an interesting design concept and building shape with bedrooms on the ground floor and living accommodation at first.
The material quality and form of the proposed building responded sensitively to the setting within the Conservation Area.
Rathealy – Replacement House